
Modern Classic 3BHK Residence with Warm Beige & Walnut Interiors
- Modern Classic
- Smart Home
- Residential
- 3BHK
Ghaziabad
Get Started →- PRICING
- ₹40–50 Lakhs
- BHK
- 3BHK
- PROPERTY TYPE
- Apartment
- SIZE
- 1,600 sqft
- LOCATION
- Ghaziabad
Project Details
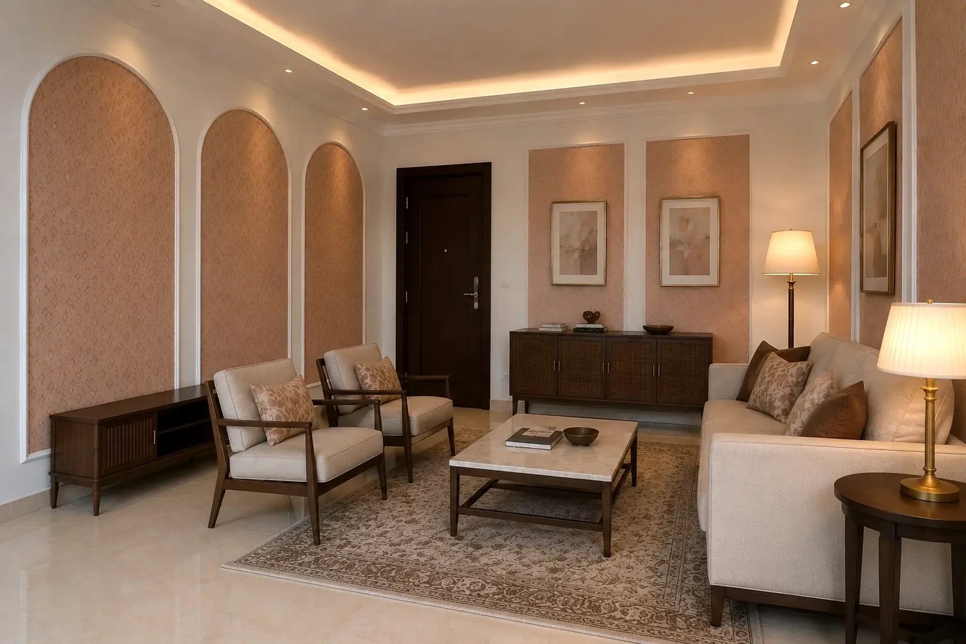
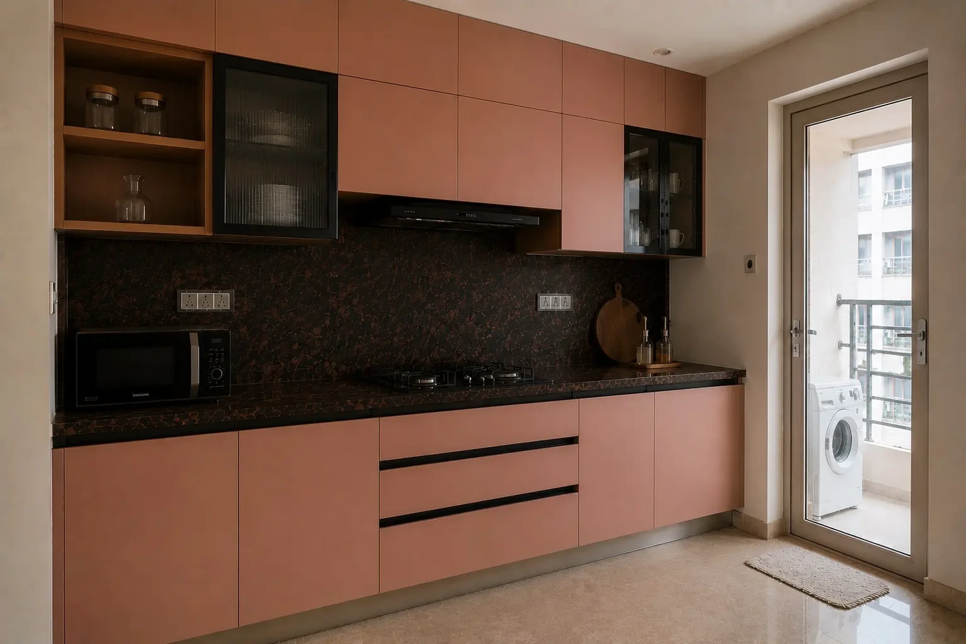
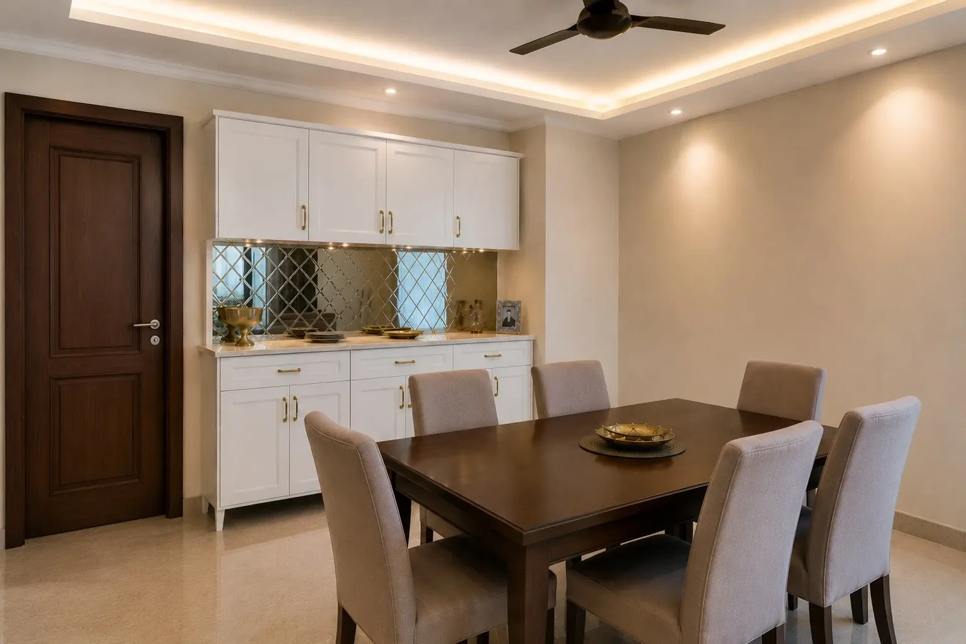
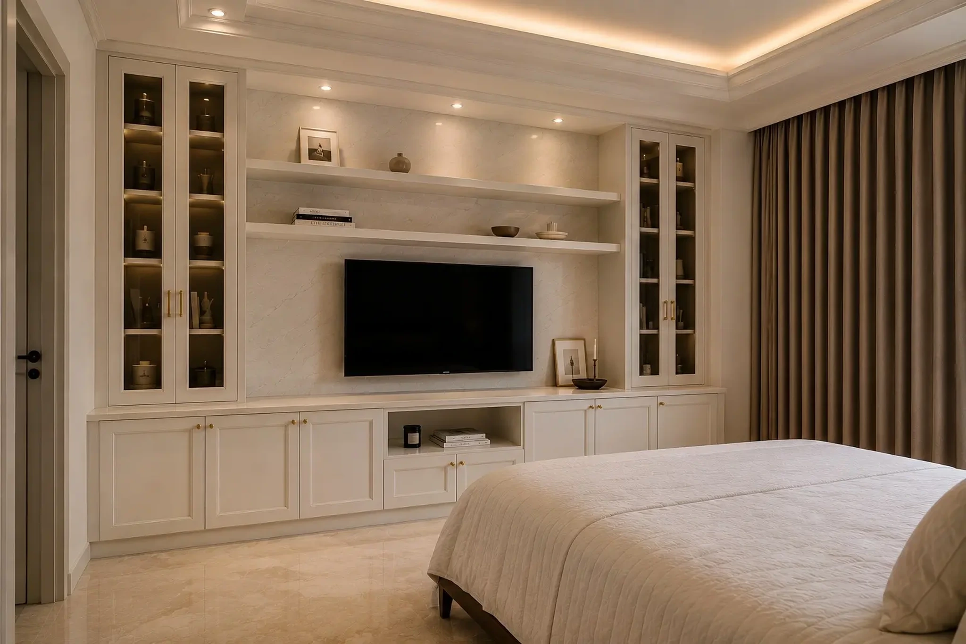
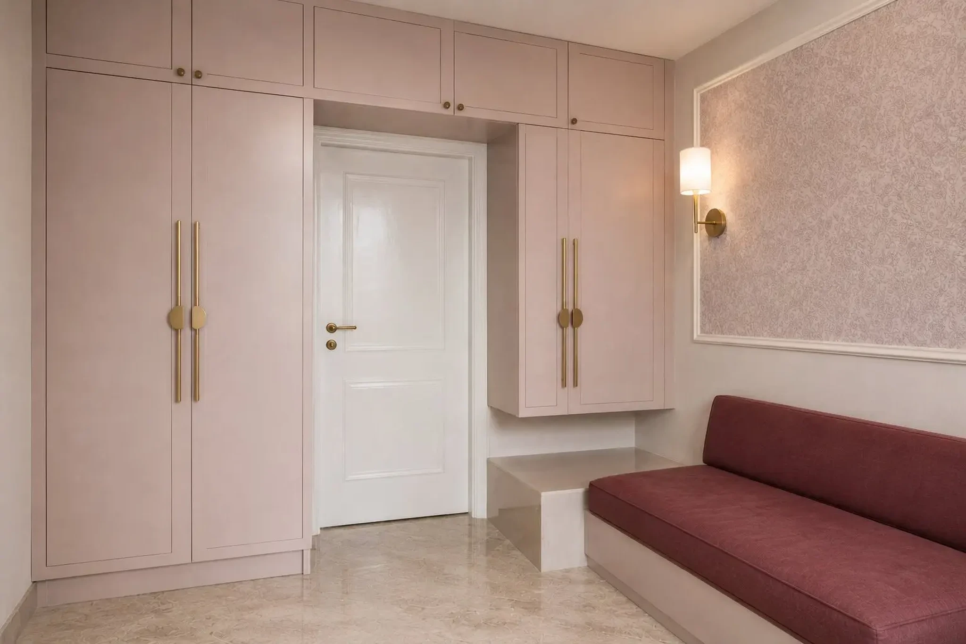
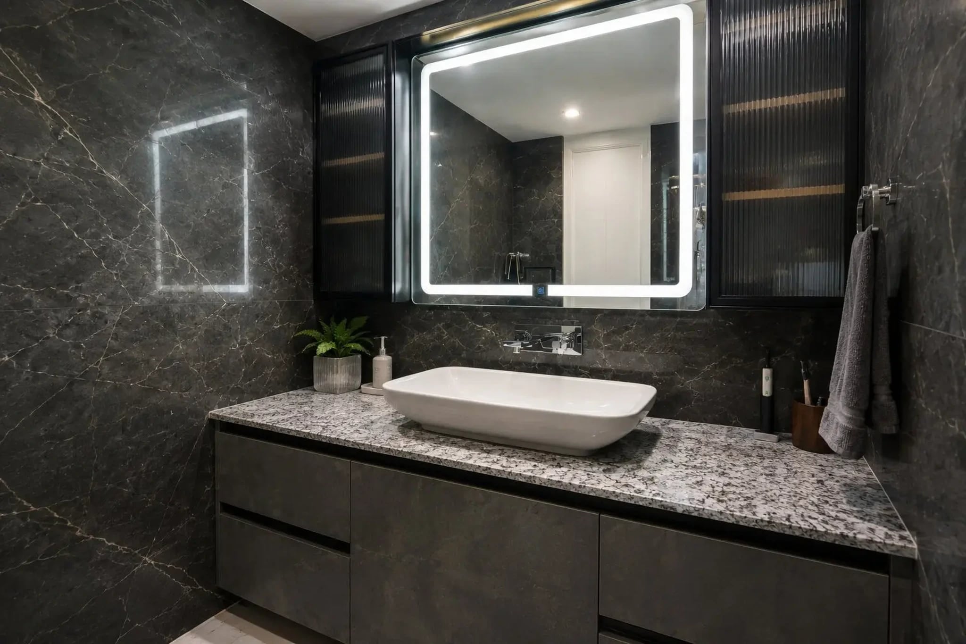
A 1600 sqft 3BHK apartment in Ghaziabad, designed and delivered within a budget of 40–50 lakhs. The client wanted a home that felt warm, refined, and modern — without being cold or overly minimalist.
The result was a carefully layered palette of soft beige, blush, and walnut tones paired with marble flooring, brass hardware, and smart home automation. Every room was designed to feel cohesive — from the arched living room feature walls to the matte rose kitchen and the black marble bathroom with LED mirror detailing.
- Voice-controlled lighting and fan automation — all lights and fans controllable via mobile app
- Custom TV unit with illuminated glass display cabinets and concealed storage
- Soft beige, blush, and walnut palette with marble flooring
- Premium modular kitchen with matte rose cabinetry, black textured countertop
- Elegant wall panelling, ambient cove lighting, and brass detailing
- Full-height bedroom and dining storage with decorative mirror finishes
- SCOPE
- Full Home, Kitchen, Living Room, 3 Bedrooms
- COMPLETED
- 2026
- KEY SPACES
- Living, Dining, 3 Bedrooms, Kitchen, Bathrooms
- STYLE
- Modern Classic · Smart Home
Why Choose IndecSpace

No Hidden Cost

45 Days

Fully Customisable

Itemised Quote

40+ Projects Completed

33+ Years Experience

6 Cities
Questions About Working With Us
Most full-home interiors run 45 to 90 days from design sign-off to handover, depending on scope and site condition. Commercial fit-outs are quoted against your own occupancy date — office work is usually phased so parts of the floor stay usable while the rest is built. We give you a dated schedule before work starts, not an estimate that moves.
Every quote is itemised line by line — material, finish, quantity and rate against each element, so you can see exactly what you are paying for and remove anything you don't want. There is no lump-sum figure hiding a margin. Residential projects are quoted on scope and area; commercial fit-outs are quoted on scope, since floor plates and services vary too much for a rate card to be honest.
In-house. Civil work, ceiling, electrical, carpentry and finishing are all run by our own team under one project manager who is your single point of contact from first drawing to handover. We don't hand your site to a rotating cast of vendors and step back.
Yes. Nothing on this page is a template — each project is drawn for its own plan — but the palette, detailing and approach transfer directly. Send us your floor plan and we'll show you what the same treatment looks like in your space, with an itemised cost against it.
We walk the site with you and fix any snag on a written list before we call it closed. Modular and carpentry work carries a warranty, and the same project manager stays reachable afterwards — you are not handed off to a support queue once the invoice is paid.
Ghaziabad, Noida, Delhi, Gurugram, Greater Noida and Faridabad. Our workshop is in Indirapuram, Ghaziabad, so sites nearer that base have the shortest delivery runs; we take Gurugram and Delhi projects on the same standard, with transport built into the quote rather than added later.